
Address
4360 Haddington Drive, Indian Land, SC
Price
$ 575,000
Property Attributes
- ID#4418517
- TypeSingle Family
- Listing Status Active
- CountyLANCASTER
- CityIndian Land
- AreaLancaster County
- NeighborhoodAlmond Glen
- Zip29707
- Style
- Year Built2008
- Price$ 575,000
- Bedrooms5
- Full Bathrooms3
- Half Bathrooms1
- Sqr Footage3392
- Lot Size0.22 Acres
Data Source:
Canopy MLS
Property Description
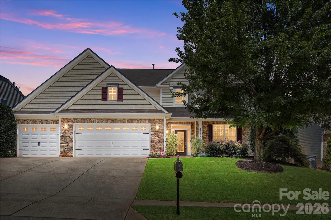
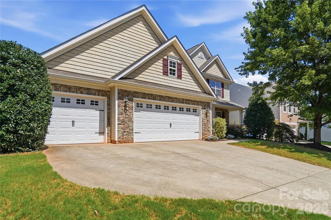
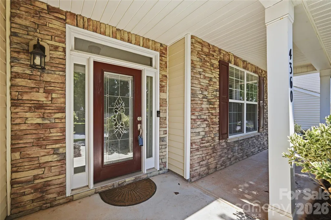
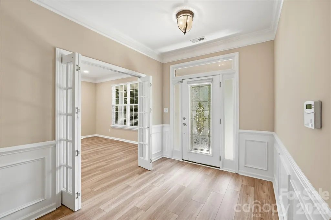
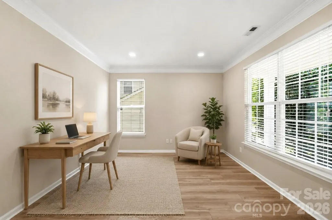
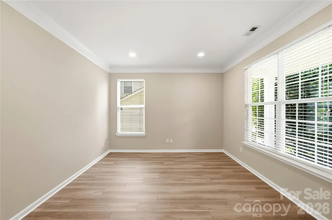
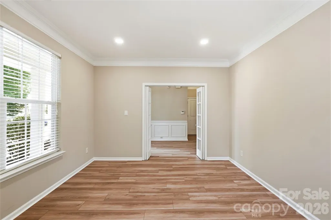
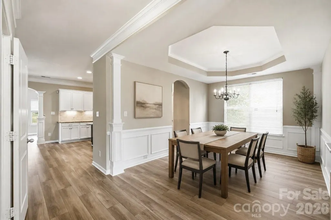
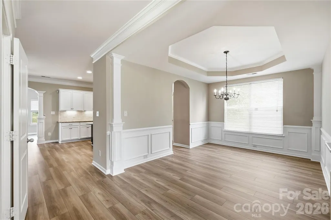
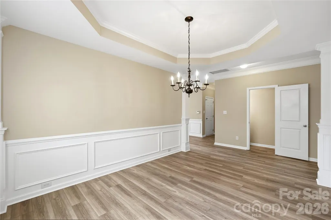
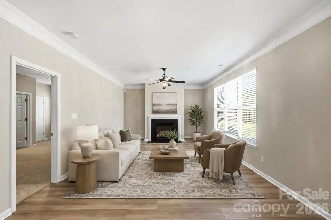
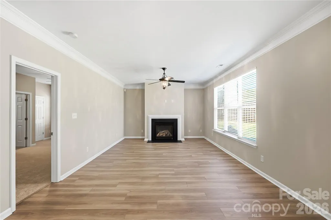
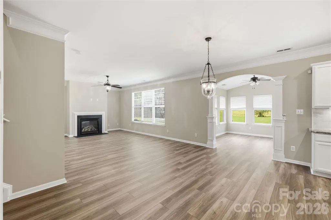
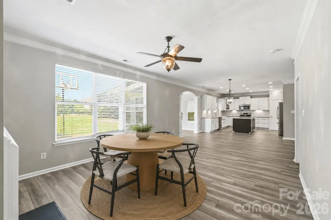
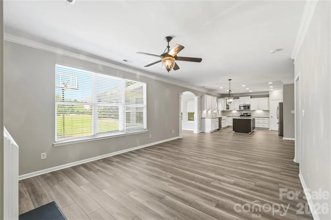
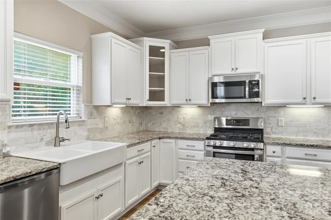
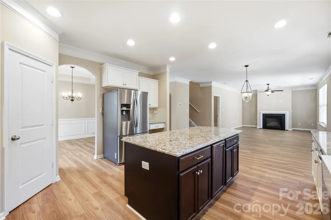
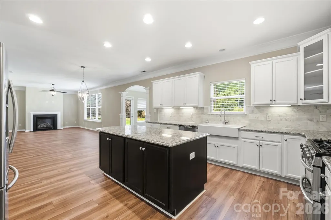
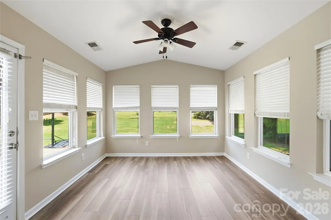
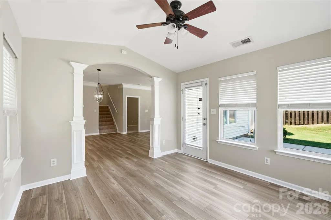
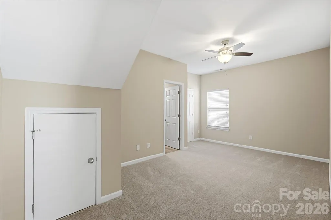
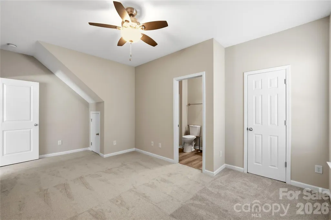
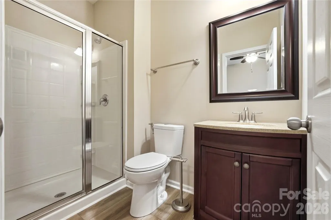
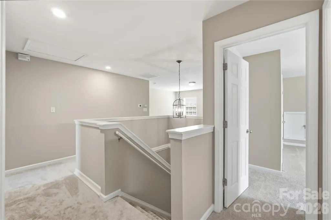
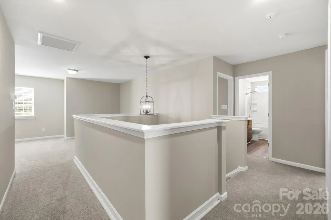
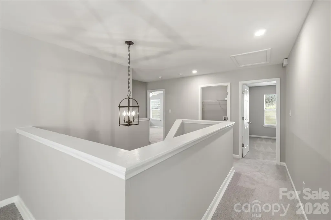
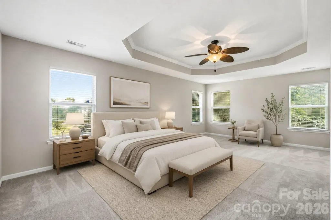
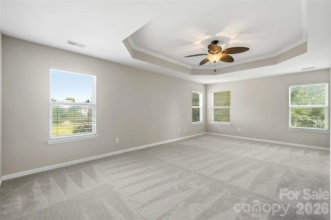
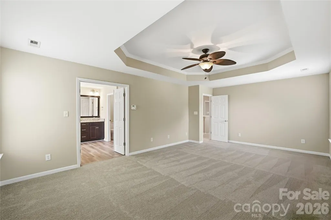
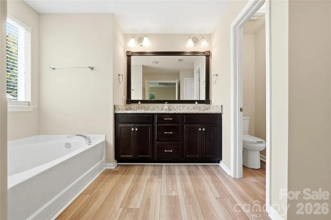
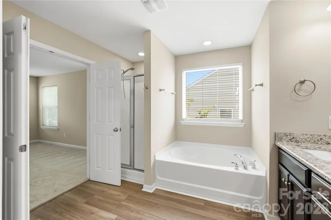
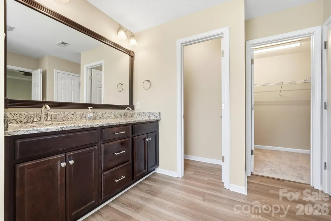
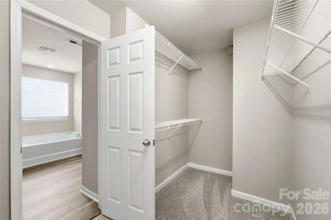
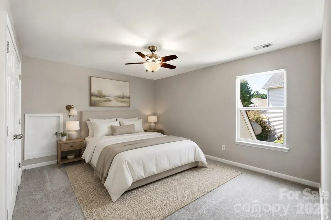
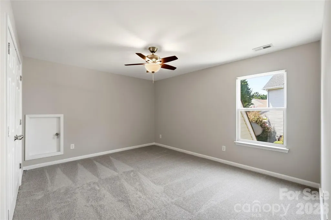
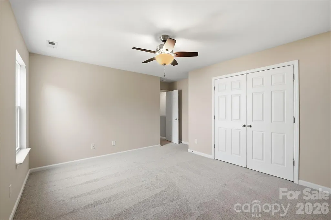
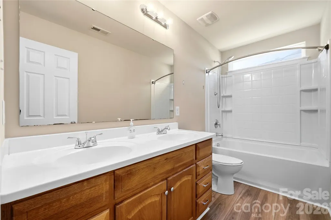
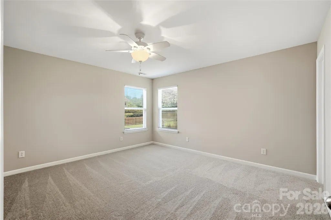
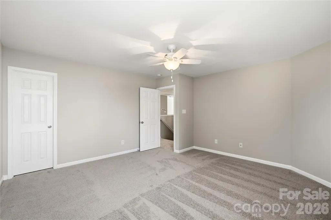
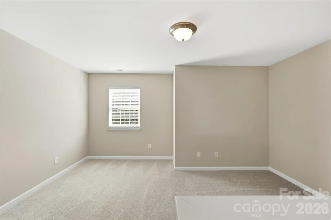
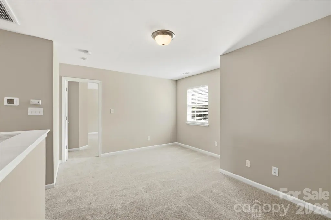
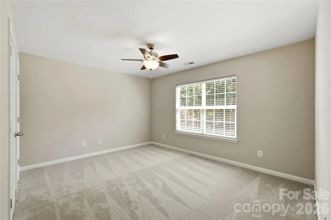
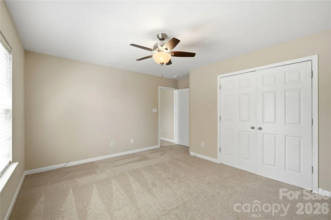
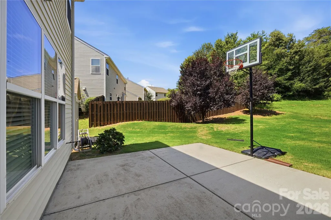
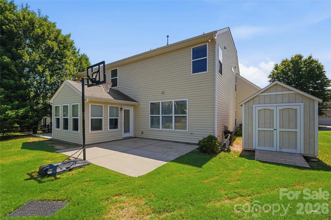
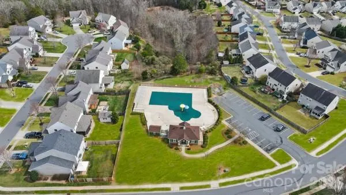
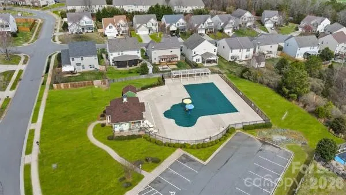
Spacious, Functionable and Versatile -- This 5-bedroom, 3.5-bath home in the charming Almond Glen neighborhood offers a thoughtfully designed two-story layout with plenty of space to live, work, entertain, and unwind! You will love the main level bedroom with an ensuite full-bath which is ideal for guests, multi-generational living, or a private office space! The open floor plan allows for the natural light to fill the home highlighting the new LVP flooring and fresh neutral paint throughout! The chef's kitchen is well equipped with a center island, walk-in pantry, gas range, tile backsplash granite counters, and ample cabinet and counter space. The living room makes for a perfect place to gather and the gas logs fireplace adds a cozy feeling in the cooler months while the adjacent Sunroom makes for a great place to enjoy your morning coffee or to soak in the sun while you enjoy your favorite book! The main level is completed with a formal Dining Room, Front Office with French doors and a convenient half-bathroom. Upstairs, the primary suite features tray ceilings, a private bath and large walk in closet walk-in closet. The three secondary bedrooms on the upper level make for great additional living space or can provide even more flex space if a hobby room or second office is needed while the oversized loft makes for a great media space or gaming room! The upper level Laundry room makes for easy and convenient living for everyday life. Outside, enjoy the front porch, two rear patios, in-ground irrigation, and custom built storage shed in 2024. Additional updates/inclusions: New HVAC in 2025, 3-car garage plus the extended driveway provides exceptional parking space and allows easy coming and going for all occupants! Community amenities include an outdoor pool and playground both in close proximity to this home! Convenient location with tons of shopping, entertainment and restaurants nearby plus easy access to I77 and 485 loops!
| Elementary School | Middle School | High School |
|---|---|---|
| Harrisburg Elementary School | Indian Land Middle School | Indian Land High School |
| Price History | |
|---|---|
| 8/28/2026 | Listed $575,000 |
General Features
| Living Area | 3392 |
|---|---|
| Sewer | County Sewer |
| Heating | Forced Air,Natural Gas |
| Cooling | Ceiling Fan(s),Central Air,ENERGY STAR Qualified Equipment |
| Utilities | Cable Available,Cable Connected,Electricity Connected,Natural Gas,Underground Power Lines,Underground Utilities,Wired Internet Available |
| Appliances | Convection Oven,Dishwasher,Double Oven,Dual Flush Toilets,Gas Oven,Gas Range,Microwave |
| Zoning | UR |
| HOA Fee | 125 |
| Garage Spaces | 3 |
| Patio/Porch Features | Front Porch,Patio |
| Security Features | Carbon Monoxide Detector(s),Security System,Smoke Detector(s) |
| Construction Materials | Vinyl |
| Year Built | 2008 |
| Levels | Two |
| Property Subtype | Single Family Residence |
| Parcel Number | 0002K-0B-035.00 |
| Community Features | Outdoor Pool |
| Assoc Fee Paid Per | Quarterly |
| County | Lancaster |
| New Construction | No |
| Property Type | Residential |
| HOA | Yes |
| Subdivision Name | Almond Glen |
| Garage Y/N | Yes |
| Other Structures | Shed(s) |
| Full Baths | 3 |
| High School | Indian Land |
| City | Indian Land |
| Association Name | IPM Corp |
| Senior Community Y/N | No |
| Lot Size Units | Acres |
| Carport Y/N | No |
| Elementary School | Harrisburg |
| Middle/Junior High School | Indian Land |
| Additional Parcels Y/N | No |
| Virtual Tour | https://www.zillow.com/view-imx/3215ab4e-d249-4253-8222-2b204e512e41?setAttribution=mls&wl=true&initialViewType=pano&utm_source=dashboard |
| Standard Status | Active |
| CAR_HOASubjectTo | Required |
| Construction Type | Site Built |
| Restrictions | Architectural Review,Building,Livestock Restriction |
| Tax Assessed Value | 556100 |
| Virtual Tour | https://www.zillow.com/view-imx/3215ab4e-d249-4253-8222-2b204e512e41?setAttribution=mls&wl=true&initialViewType=pano&utm_source=dashboard |
Interior Features
| Interior Amenities | Attic Walk In,Kitchen Island,Pantry,Walk-In Closet(s),Walk-In Pantry |
|---|---|
| Flooring | Carpet,Vinyl |
| Fireplace Features | Gas,Living Room |
| Basement (Y/N) | No |
| Fireplace Y/N | Yes |
| Above Grade Finished Area | 3392 |
| Half Baths | 1 |
| Laundry Features | Electric Dryer Hookup,Upper Level,Washer Hookup |
| Total Bedrooms | 5 |
| Total Baths | 4 |
| SqFt Main | 1712 |
| SqFt Upper | 1680 |
| Bedroom | 1 |
Exterior Features
| Exterior Amenities | In-Ground Irrigation |
|---|---|
| Parking Features | Driveway |
| Water Source | County Water |
| Lot Size Area | 0.22 |
| Foundation Details | Slab |
| Road Surface Type | Concrete,Paved |
| Door Features | French Doors |
| Road Responsibility | Publicly Maintained Road |
| Main Level Garage YN | Yes |
Amenities
- Foreclosure
- Views
- Short Sale
- New Construction
- Adult 55+
- Lease To Own
- No HOA Fees
- Furnished
- Primary On Main
- Air Conditioning
- Seller Finance
- Green
- Fixer Upper
- Horse
- Golf
- Fireplace
- Deck
- Garage
- Basement
- Pool
Property vs Single Family Average in 29707
Price
Year Built
Visits

