
Views - Primary on Main
Address
181 Byron Forest Drive, Horse Shoe, NC
Price
$ 900,000
Property Attributes
- ID#4400079
- TypeSingle Family
- Listing Status Active
- CountyHENDERSON
- CityHorse Shoe
- AreaHenderson County
- NeighborhoodThe Cottages at Byron Forest
- Zip28742
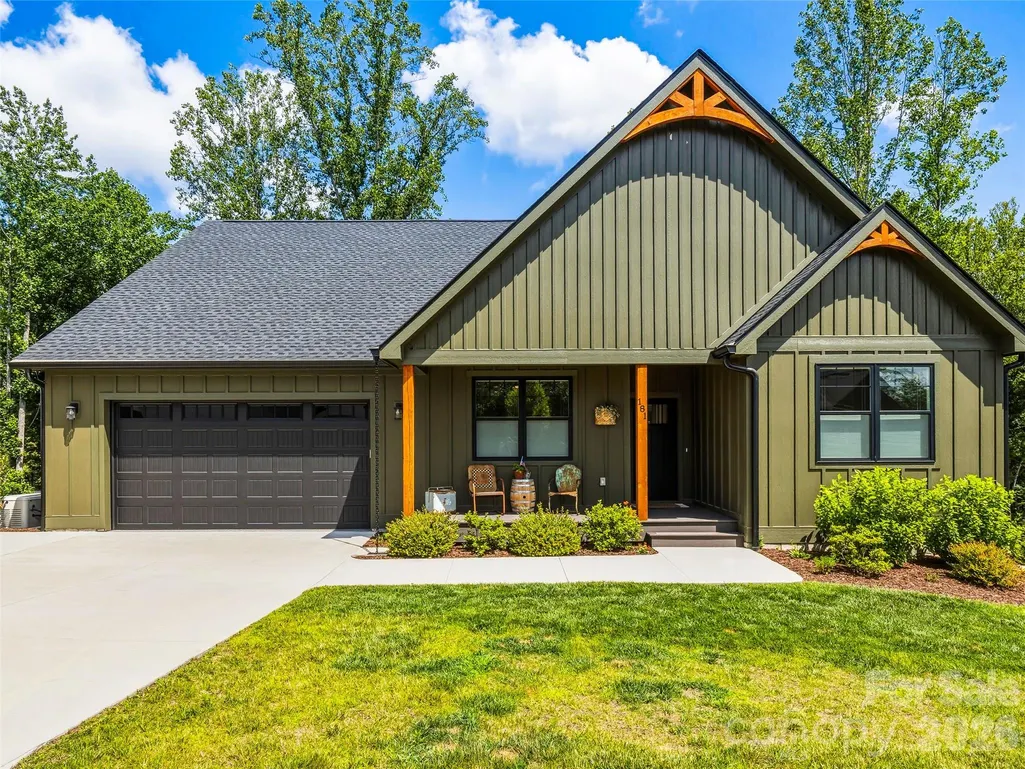
- StyleFarmhouse,Modern
- Year Built2024
- Price$ 900,000
- Bedrooms3
- Full Bathrooms3
- Half Bathrooms0
- Sqr Footage3348
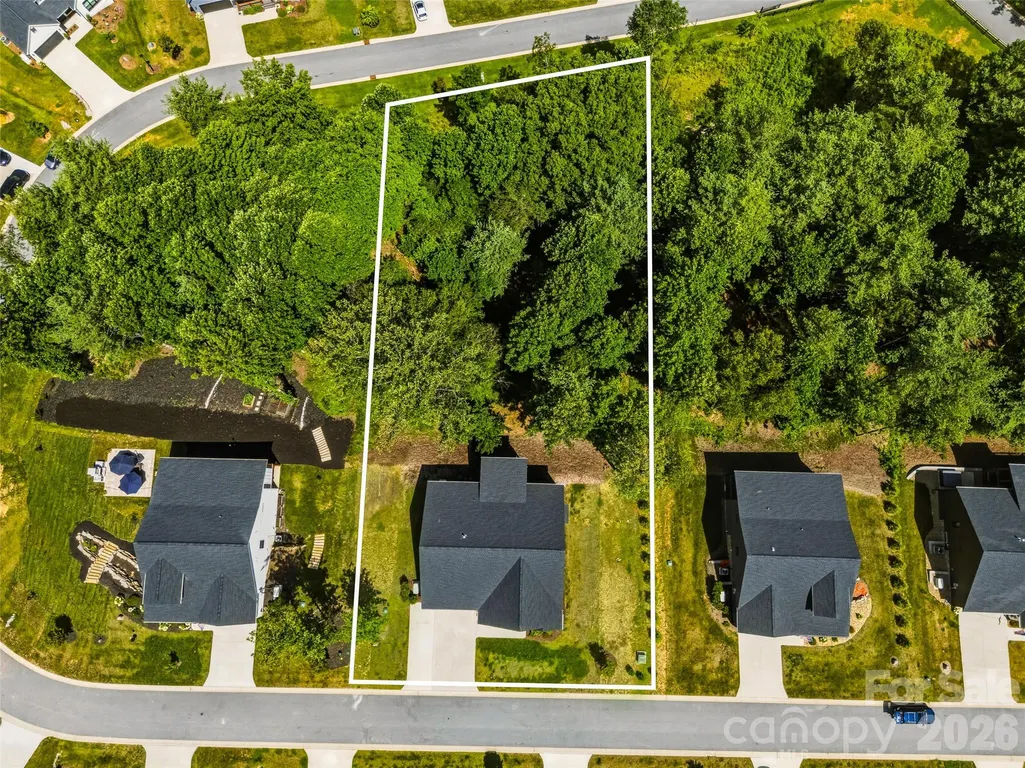
- Lot Size0.79 Acres
Data Source:
Canopy MLS
Property Description
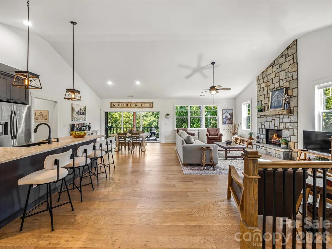
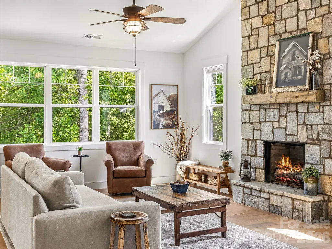
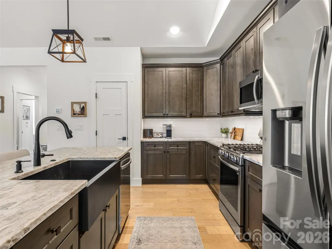
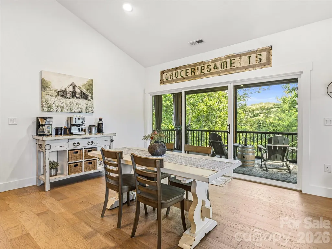
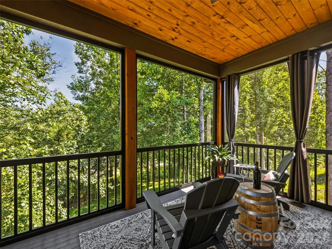
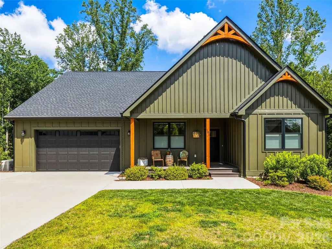
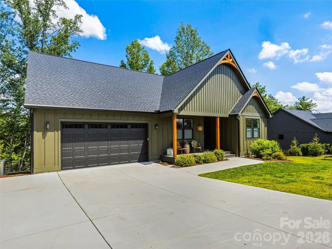
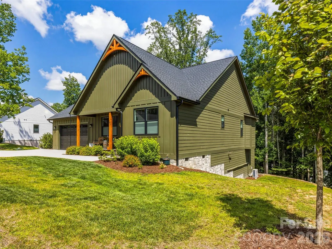
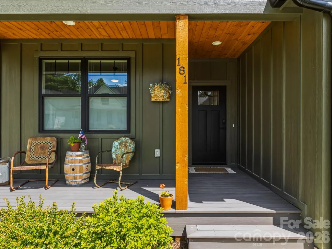
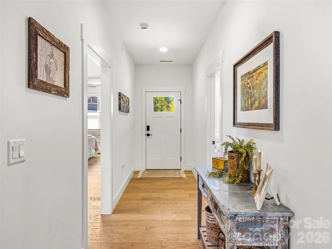
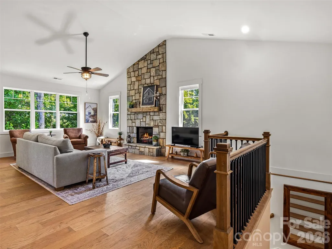
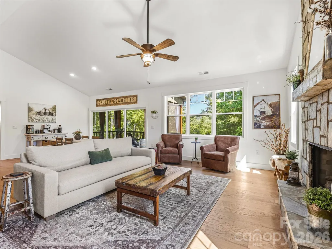
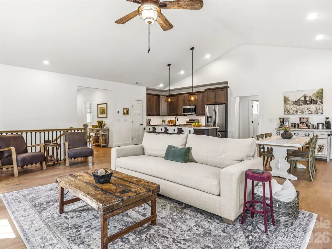
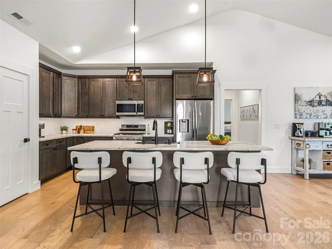
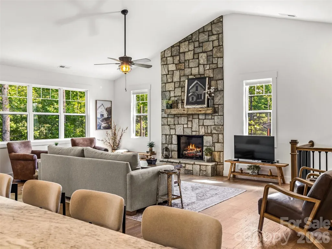
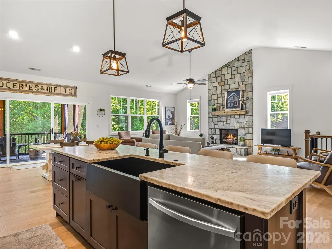
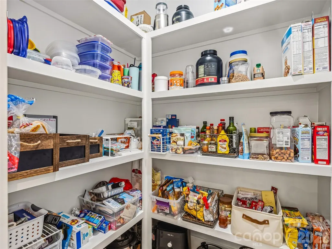
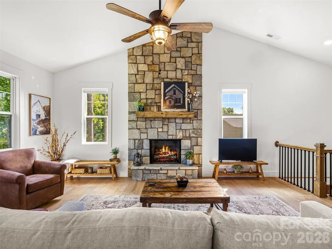
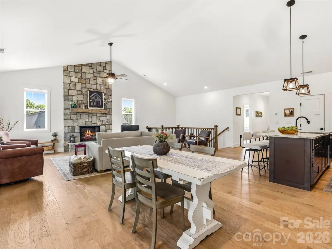
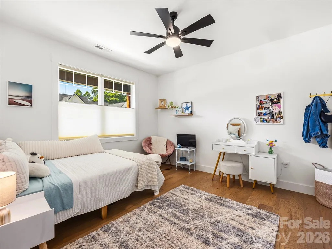
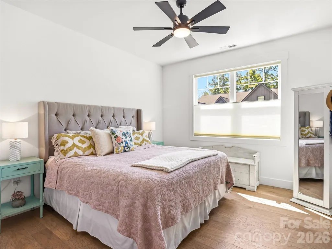
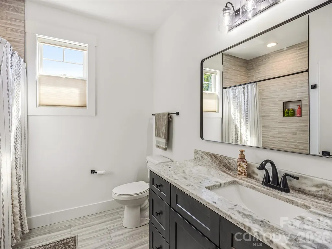
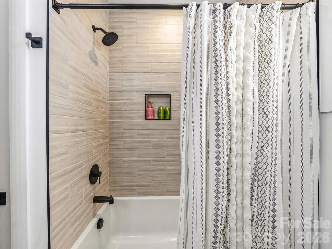
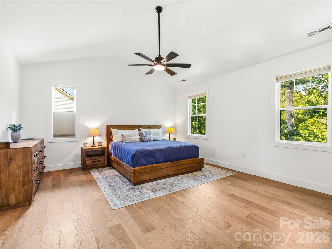
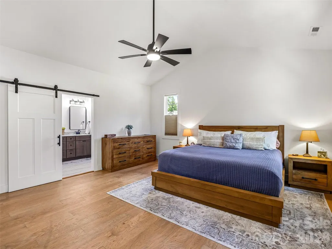
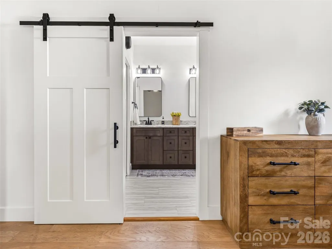
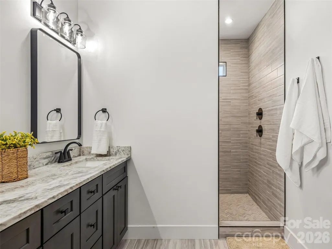
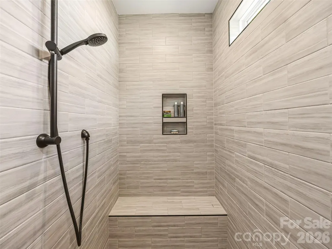
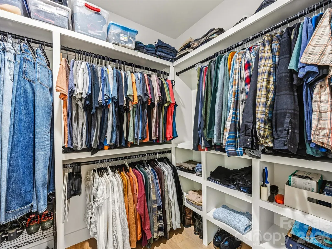
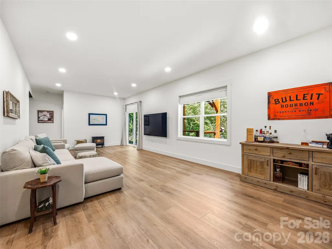
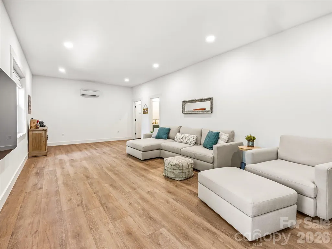
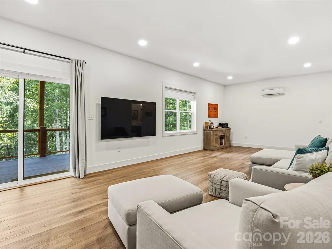
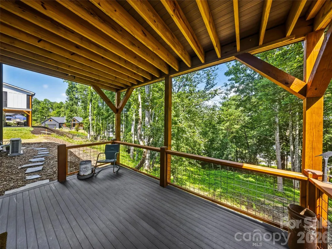
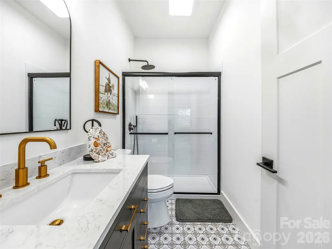
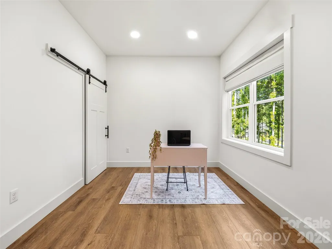
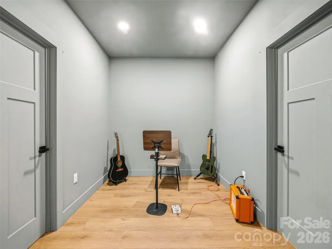
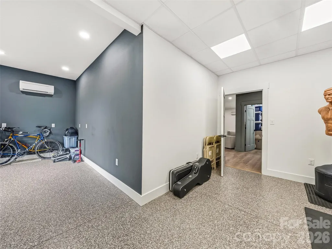
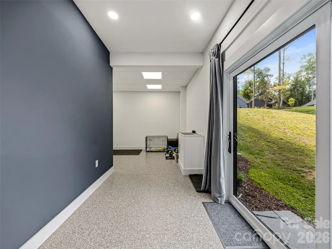
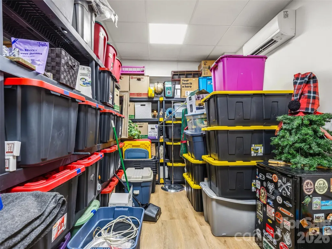
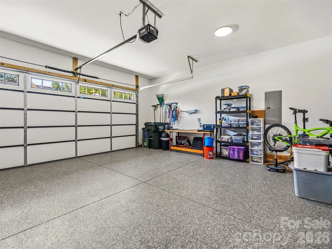
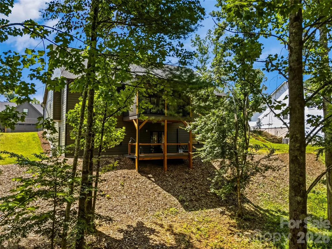
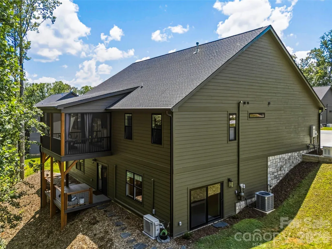
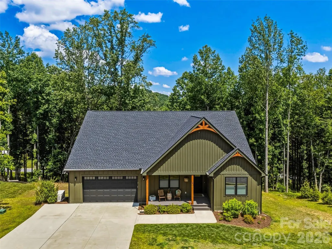
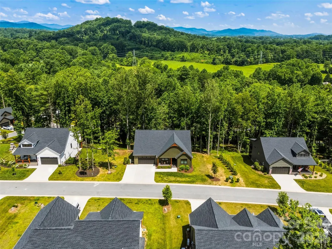
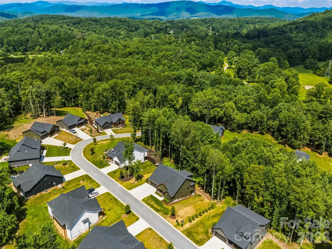
Almost new and thoughtfully upgraded in gated Cottages at Byron Forest, this light-filled mountain property features walls of windows, soaring ceilings and an open floor plan surrounded by mature trees. The main level offers 3 bedrooms, 2 full baths, engineered hardwood floors and open-air dining. The kitchen features leathered countertops, 42" cabinetry, walk-in pantry, stainless steel appliances, large center island and generous prep space, all open to the great room with floor-to-ceiling stone gas fireplace. Enjoy the peaceful setting from the covered screened porch with tongue-and-groove ceiling and cedar posts. The sunny primary suite includes a walk-in closet and beautifully appointed bath. The finished walkout lower level significantly expands the living space with a spacious family room, large bonus room with its own walk-in closet, full bath, versatile nook, heated/cooled storage and fitness/bike room with exterior access. The family room opens directly to the covered lower porch and yard, creating excellent flexibility for guests, extended stays, work or recreation. Additional upgrades include a whole-house generator, tankless water heater, composite decking and smart siding. Convenient to Horse Shoe amenities, restaurants, the Ecusta Trail and boating access. Nearly new construction, extensive upgrades and exceptional flexible living space in a peaceful mountain setting.
| Elementary School | Middle School | High School |
|---|---|---|
| Mills River Elementary School | Rugby Middle School | West Henderson High School |
| Price History | |
|---|---|
| 7/3/2026 | Listed $942,000 |
| 7/19/2026 | 2$925,000 |
| 8/13/2026 | 3$900,000 |
General Features
| Living Area | 3348 |
|---|---|
| Sewer | Septic Installed |
| Heating | Ductless,Forced Air,Propane |
| Cooling | Central Air,Ductless |
| Utilities | Electricity Connected,Propane,Underground Utilities |
| Roof | Architectural Shingle |
| Appliances | Dishwasher,Gas Oven,Gas Range,Microwave,Refrigerator,Tankless Water Heater,Washer/Dryer |
| Development Status | Completed |
| HOA Fee | 1000 |
| Garage Spaces | 2 |
| Patio/Porch Features | Covered,Front Porch,Rear Porch,Screened |
| Architectural Style | Farmhouse,Modern |
| Security Features | Carbon Monoxide Detector(s),Radon Mitigation System,Smoke Detector(s) |
| Construction Materials | Hardboard Siding,Stone Veneer |
| Exclusions | all mirrors except bathroom mirrors |
| Year Built | 2024 |
| View | Mountain(s),Winter |
| Levels | One |
| Property Subtype | Single Family Residence |
| Parcel Number | 9630800831 |
| Elevation | 2000 |
| Community Features | Gated,Street Lights |
| Assoc Fee Paid Per | Annually |
| County | Henderson |
| New Construction | No |
| Property Type | Residential |
| HOA | Yes |
| Subdivision Name | The Cottages at Byron Forest |
| Garage Y/N | Yes |
| Green Sustainability | Engineered Wood Products |
| Full Baths | 3 |
| Directions | Take Haywood Rd (NC-191) to Ladson Rd to stop sign. Keep Left and turn onto Banner Farm Rd. Stay on Banner Farm Rd. to Right onto Bobbie Memorial Dr. Turn Left into Cottages at Byron Forest follow ro |
| High School | West Henderson |
| City | Horse Shoe |
| Association Name | The Cottages At Byron Forest HOA |
| Senior Community Y/N | No |
| Lot Size Units | Acres |
| Carport Y/N | No |
| Elementary School | Mills River |
| Middle/Junior High School | Rugby |
| Additional Parcels Y/N | No |
| Virtual Tour | https://iframe.videodelivery.net/bfd3724b9e0b8e2490032e92ad64548b |
| Standard Status | Active |
| CAR_HOASubjectTo | Required |
| Construction Type | Site Built |
| Restrictions | Subdivision |
| Tax Assessed Value | 552500 |
| Virtual Tour | https://iframe.videodelivery.net/bfd3724b9e0b8e2490032e92ad64548b |
| Listing Terms | Cash,Conventional |
Interior Features
| Basement | Daylight,Finished,Storage Space,Walk-Out Access |
|---|---|
| Flooring | Tile,Vinyl,Wood |
| Fireplace Features | Gas Log,Great Room |
| Basement (Y/N) | Yes |
| Window Features | Insulated Window(s),Window Treatments |
| Fireplace Y/N | Yes |
| Above Grade Finished Area | 2036 |
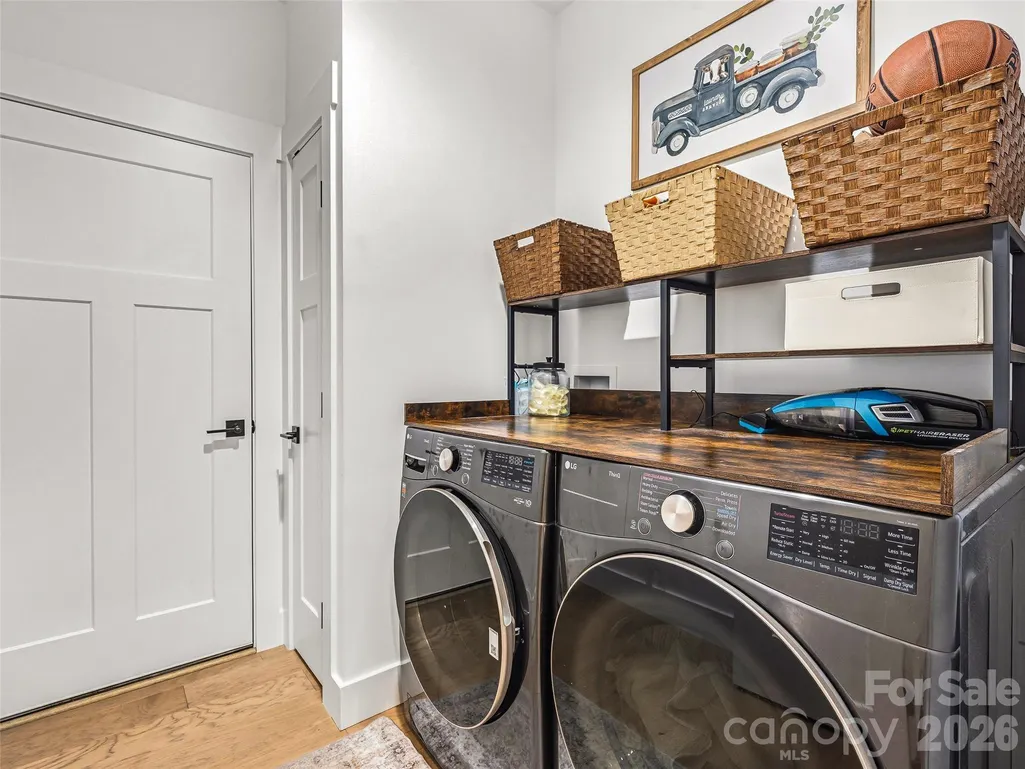
| Laundry Features | Laundry Room,Main Level |
| Total Bedrooms | 3 |
| Below Grade Finished Area | 1312 |
| Total Baths | 3 |
| SqFt Main | 2036 |
| SqFt Garage | 480 |
| Bedroom | 3 |
Exterior Features
| Parking Features | Driveway,Attached Garage |
|---|---|
| Lot Features | Level,Sloped,Wooded,Views |
| Water Source | Well |
| Lot Size Area | 0.79 |
| Foundation Details | Basement,Crawl Space |
| Lot Dimensions | 115x272x124x304 |
| Road Surface Type | Concrete,Paved |
| Door Features | Insulated Door(s),Sliding Doors |
| Other Equipment | Fuel Tank - Owned,Generator |
| Builder Model | Hemlock |
| Road Responsibility | Private Maintained Road |
| Main Level Garage YN | Yes |
Amenities
- Foreclosure
- Views
- Short Sale
- New Construction
- Adult 55+
- Lease To Own
- No HOA Fees
- Furnished
- Primary On Main
- Air Conditioning
- Seller Finance
- Green
- Fixer Upper
- Horse
- Golf
- Fireplace
- Deck
- Garage
- Basement
- Pool
Property vs Single Family Average in 28742
Price
Year Built
Visits
 Canopy MLS® Copyright ©2026 All rights reserved.
