
Price Reduction - Primary on Main
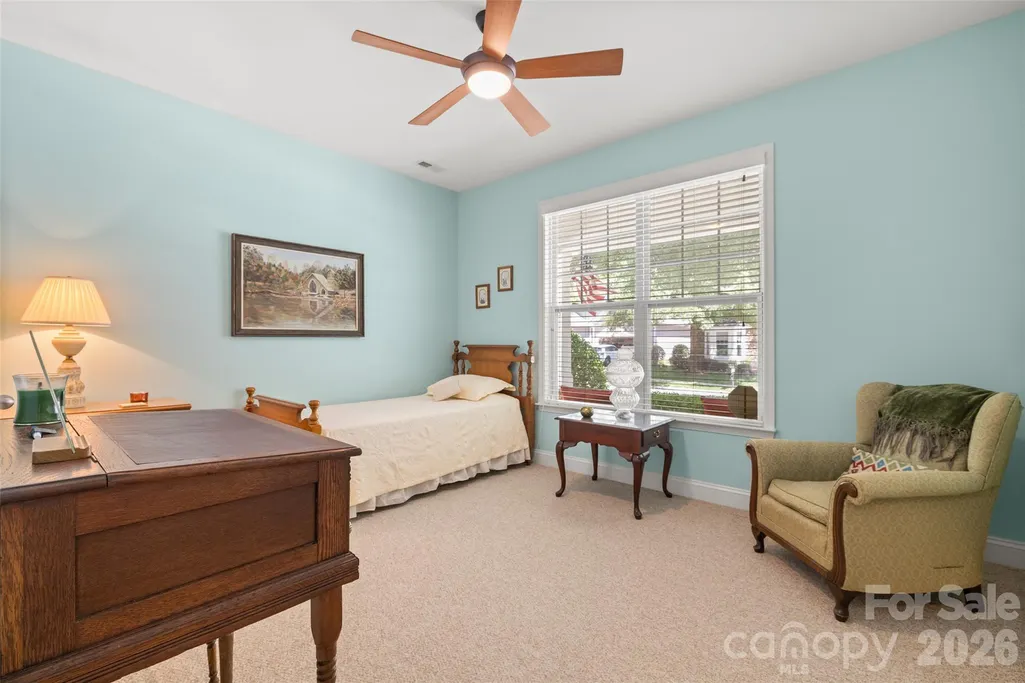
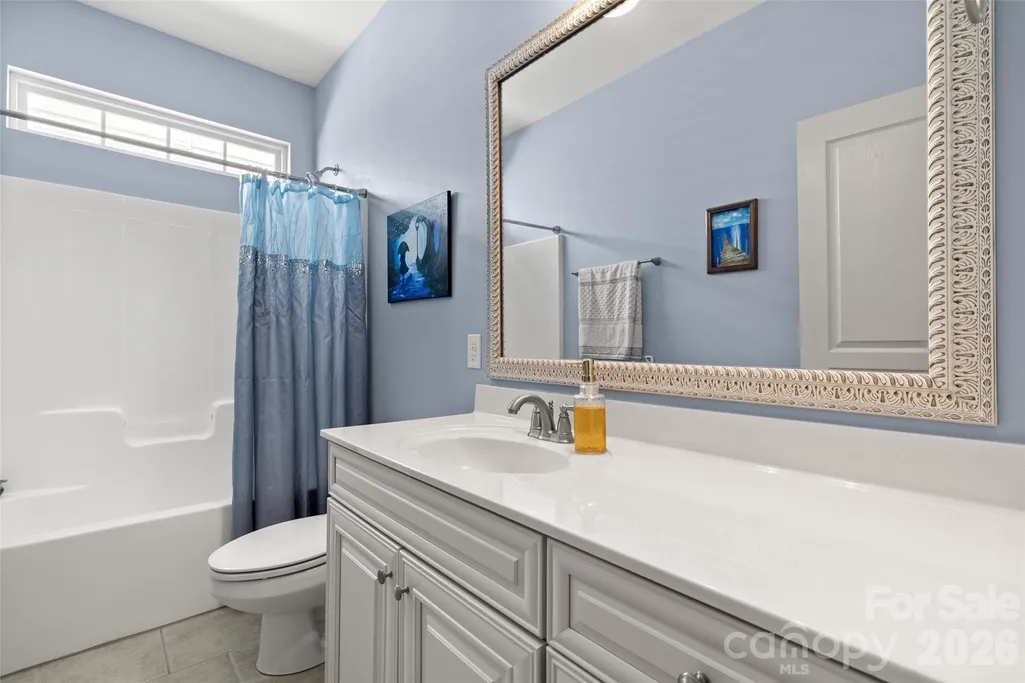
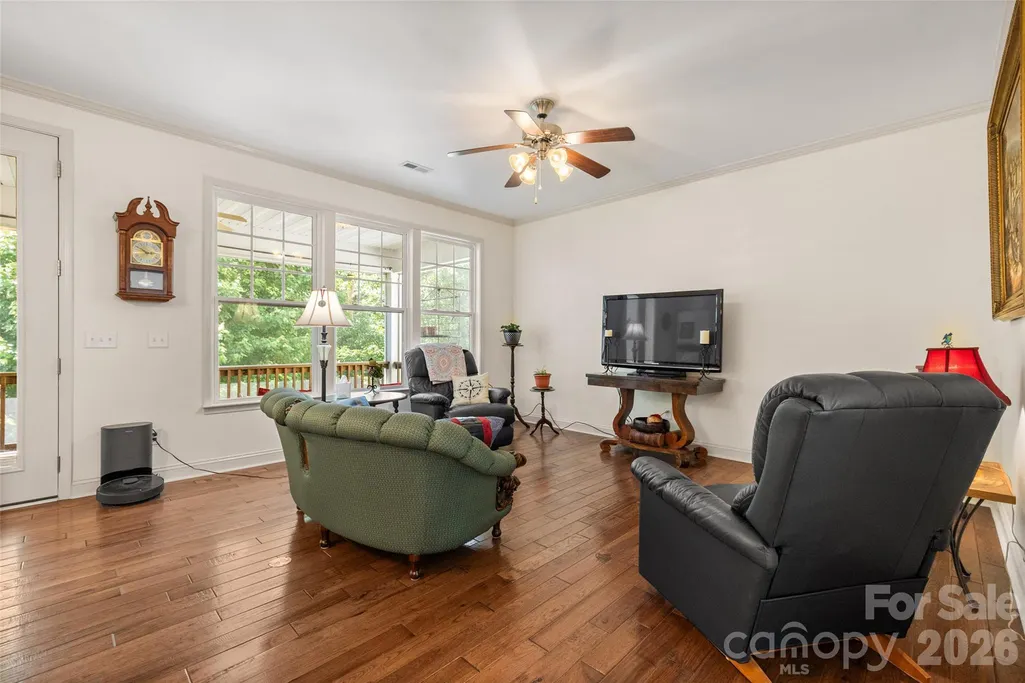
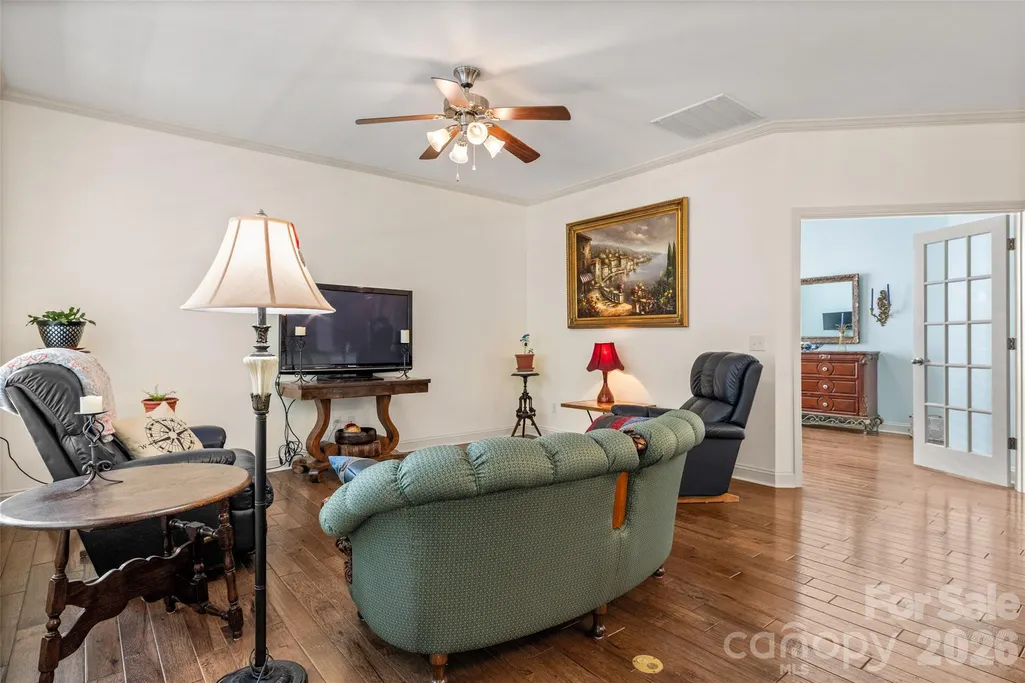
Address
3124 Streamhaven Drive, Indian Land, SC
Price
$ 567,500
Property Attributes
- ID#4383726
- TypeSingle Family
- Listing Status Active
- CountyLANCASTER
- CityIndian Land
- AreaLancaster County
- NeighborhoodCobblestone
- Zip29707
- Style
- Year Built2010
- Price$ 567,500
- Bedrooms4
- Full Bathrooms3
- Half Bathrooms0
- Sqr Footage2965
- Lot Size0.14 Acres
Data Source:
Canopy MLS
Property Description
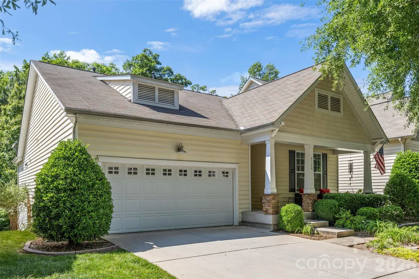
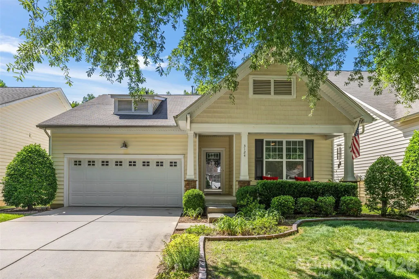
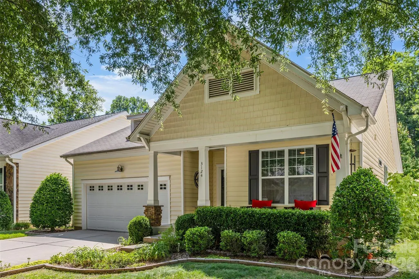
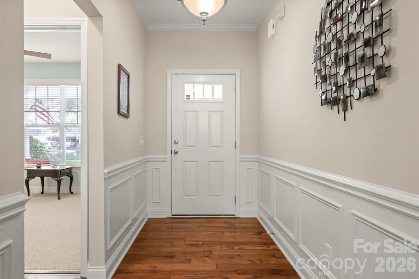
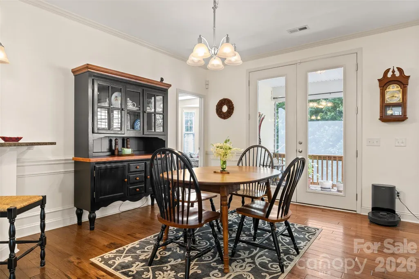
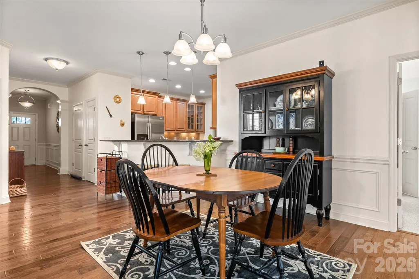
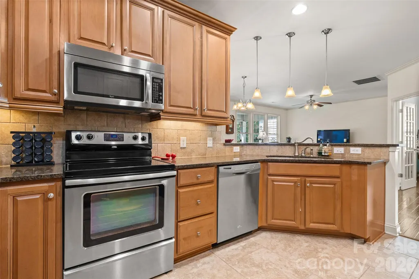
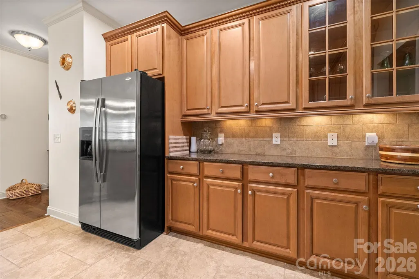
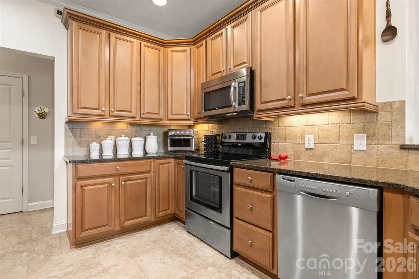
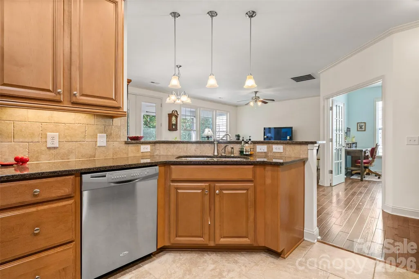
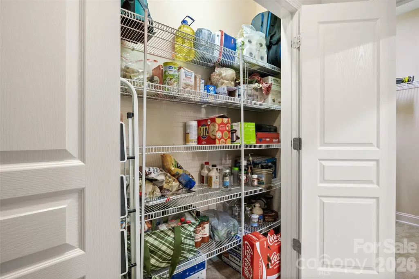
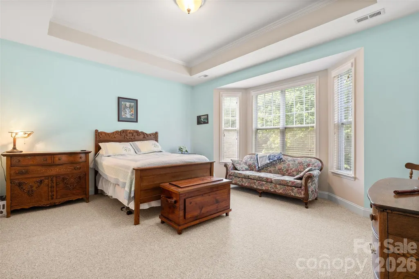
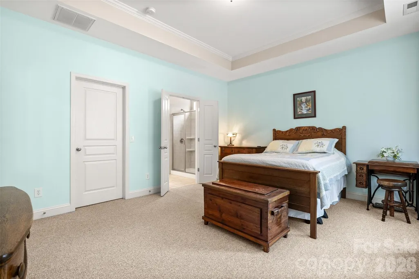
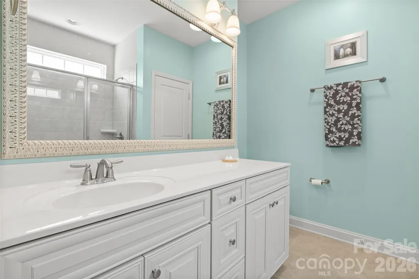
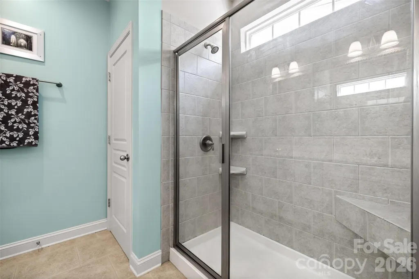
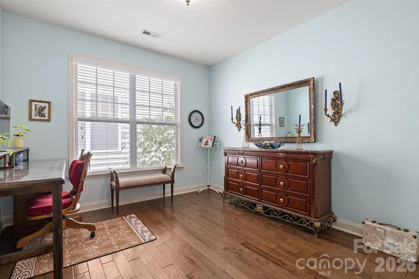
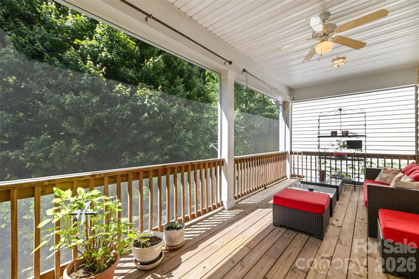
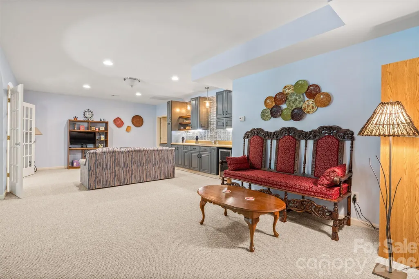
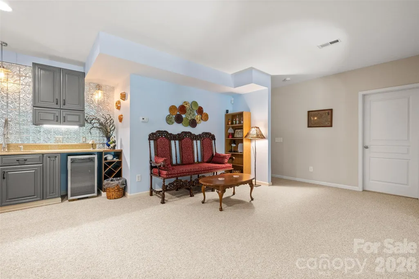
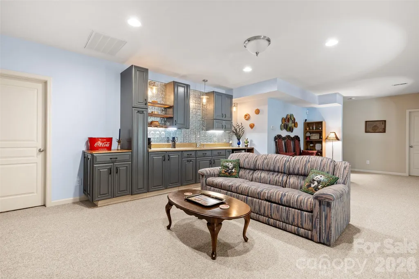
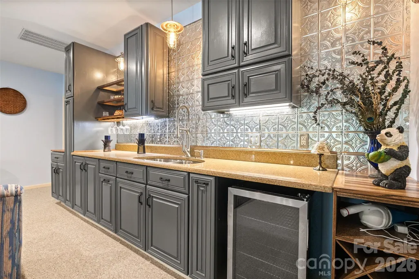
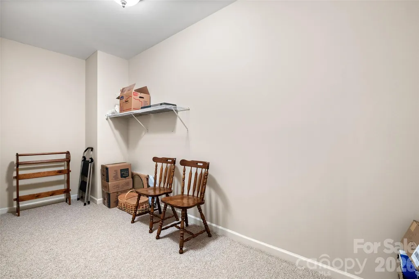
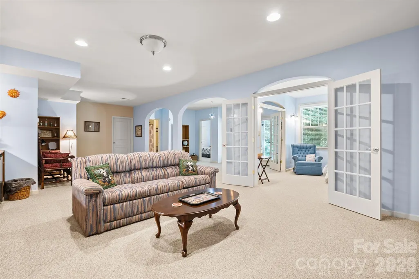
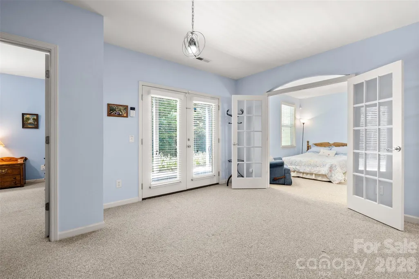
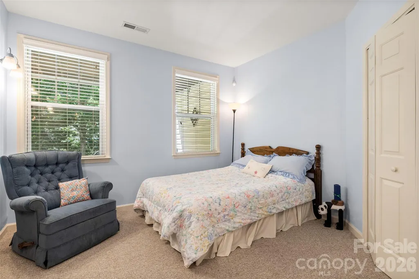
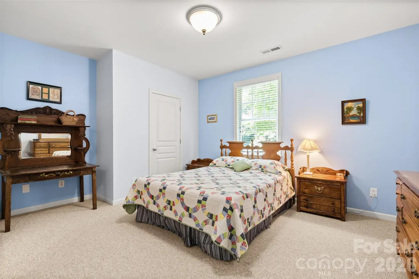
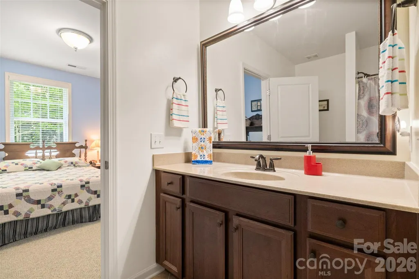
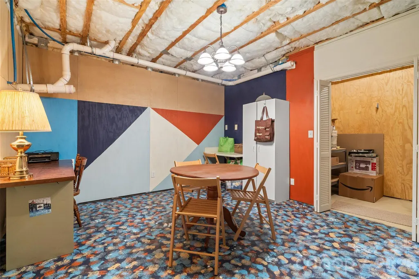
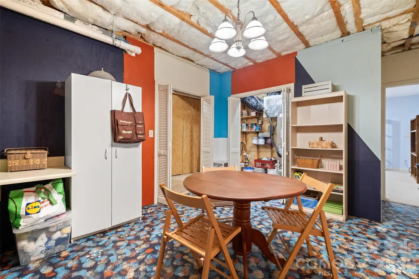
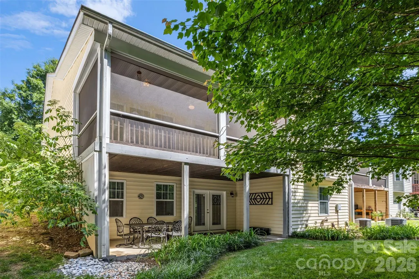
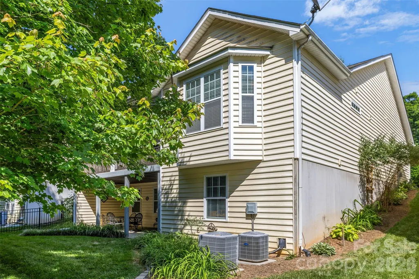
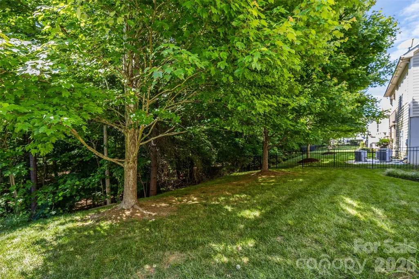
Gorgeous ranch home with a full finished basement in the desirable Cobblestone community, offering a low-maintenance lifestyle with HOA-maintained yard and landscaping. Hardwood floors span the main living areas, and the spacious kitchen features abundant cabinetry, granite countertops, a tiled backsplash, glass-front cabinets, and stainless steel appliances, ideal for both everyday living and entertaining. Enjoy year-round relaxation on the large fully screened porch overlooking a private, quiet wooded backyard nature retreat, or host gatherings in the expansive walk-out basement complete with a beautiful built-in kitchenette featuring cabinetry, wine shelf, a huge recreation room, and access to a covered patio. The backyard setting enhances the home’s peaceful feel. The main level features a primary suite offering a peaceful retreat with a tray ceiling, walk-in closet, and oversized tiled shower. It also includes a second bedroom and a flex space with French doors, perfect for a home office, guest room, or additional living area. The basement adds even more versatility with two additional bedrooms and a full bath, flex/finished storage space, and ample storage throughout, including two large closets in the unfinished flex room, plus finished areas ideal for a workshop, gym, or extra storage, perfect for multi-generational living or extended entertaining. Conveniently located near shopping and dining, including Costco, Target, and The Promenade, with easy access to Highway 521.
| Elementary School | Middle School | High School |
|---|---|---|
| Indian Land Elementary School | Indian Land Middle School | Indian Land High School |
| Price History | |
|---|---|
| 5/22/2026 | Listed $579,900 |
| 6/5/2026 | 3$567,900 |
| 8/27/2026 | 1$567,500 |
General Features
| Living Area | 2965 |
|---|---|
| Sewer | County Sewer |
| Heating | Forced Air,Natural Gas,Zoned |
| Cooling | Ceiling Fan(s),Central Air,Zoned |
| Appliances | Dishwasher,Disposal,Electric Range,Gas Water Heater,Microwave,Refrigerator with Ice Maker |
| Zoning | PDD |
| HOA Fee | 231 |
| Garage Spaces | 2 |
| Patio/Porch Features | Covered,Deck,Front Porch,Rear Porch,Screened |
| Construction Materials | Vinyl |
| Year Built | 2010 |
| Levels | One |
| Property Subtype | Single Family Residence |
| Parcel Number | 0013G-0A-087.00 |
| Community Features | Clubhouse,Outdoor Pool |
| Assoc Fee Paid Per | Monthly |
| County | Lancaster |
| New Construction | No |
| Property Type | Residential |
| HOA | Yes |
| Subdivision Name | Cobblestone |
| Garage Y/N | Yes |
| Full Baths | 3 |
| High School | Indian Land |
| City | Indian Land |
| Association Name | Braesael Management |
| Senior Community Y/N | No |
| Open Parking Spaces | 2 |
| Lot Size Units | Acres |
| Carport Y/N | No |
| Elementary School | Indian Land |
| Middle/Junior High School | Indian Land |
| Additional Parcels Y/N | No |
| Builder Name | Standard Pacific |
| Standard Status | Active |
| CAR_HOASubjectTo | Required |
| Construction Type | Site Built |
| Tax Assessed Value | 477200 |
| Listing Terms | Cash,Conventional,FHA,VA Loan |
Interior Features
| Interior Amenities | Cable Prewire,Open Floorplan,Pantry,Split Bedroom,Walk-In Closet(s) |
|---|---|
| Basement | Partially Finished,Storage Space,Walk-Out Access |
| Flooring | Carpet,Tile,Wood |
| Basement (Y/N) | Yes |
| Fireplace Y/N | No |
| Above Grade Finished Area | 1660 |
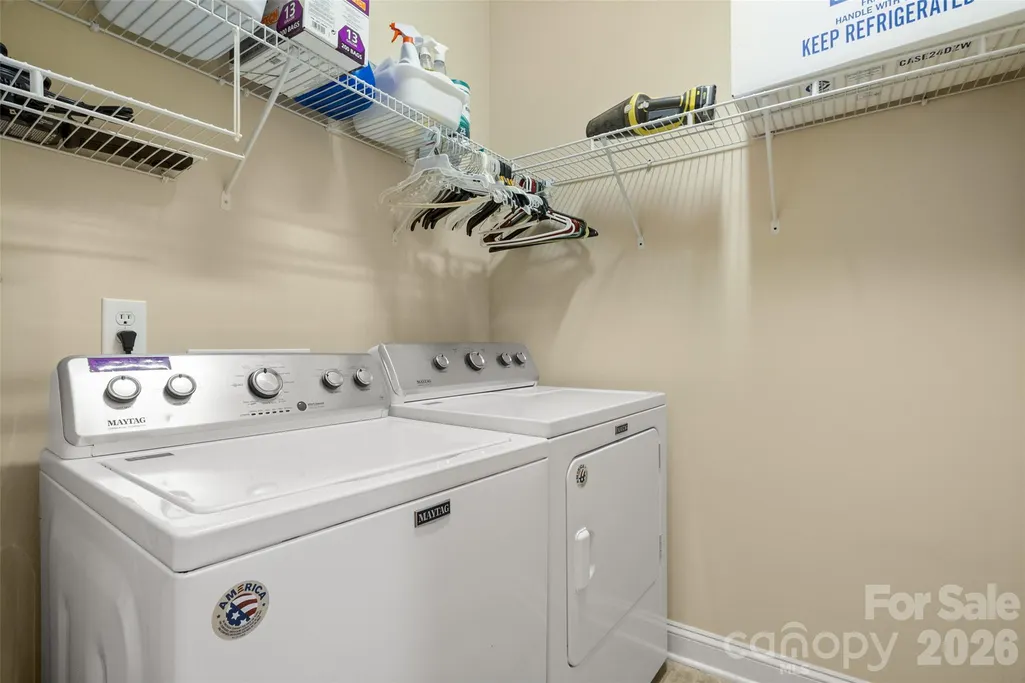
| Laundry Features | Laundry Room |
| Total Bedrooms | 4 |
| Below Grade Finished Area | 1305 |
| Total Baths | 3 |
| SqFt Main | 1660 |
| SqFt Garage | 394 |
| Bedroom | 2 |
Exterior Features
| Parking Features | Driveway |
|---|---|
| Lot Features | Wooded |
| Water Source | County Water |
| Lot Size Area | 0.14 |
| Foundation Details | Basement,Slab |
| Lot Dimensions | 50x125x50x125 |
| Road Surface Type | Concrete,Paved |
| Road Responsibility | Publicly Maintained Road |
| Main Level Garage YN | Yes |
Amenities
- Foreclosure
- Views
- Short Sale
- New Construction
- Adult 55+
- Lease To Own
- No HOA Fees
- Furnished
- Primary On Main
- Air Conditioning
- Seller Finance
- Green
- Fixer Upper
- Horse
- Golf
- Fireplace
- Deck
- Garage
- Basement
- Pool
Property vs Single Family Average in 29707
Price
Year Built
Visits

